
Loft Insulation for Storage Areas That Works
- rickshomeimproveme2
- Aug 5
- 6 min read
Christmas boxes, suitcases, spare bedding and children’s toys soon fill the space under a bed or the back of a cupboard. The loft looks like the obvious answer, but loft insulation for storage areas needs careful planning. Lay boards straight on top of the insulation and you can compress it, reduce its effectiveness and create a less useful space than you expected.
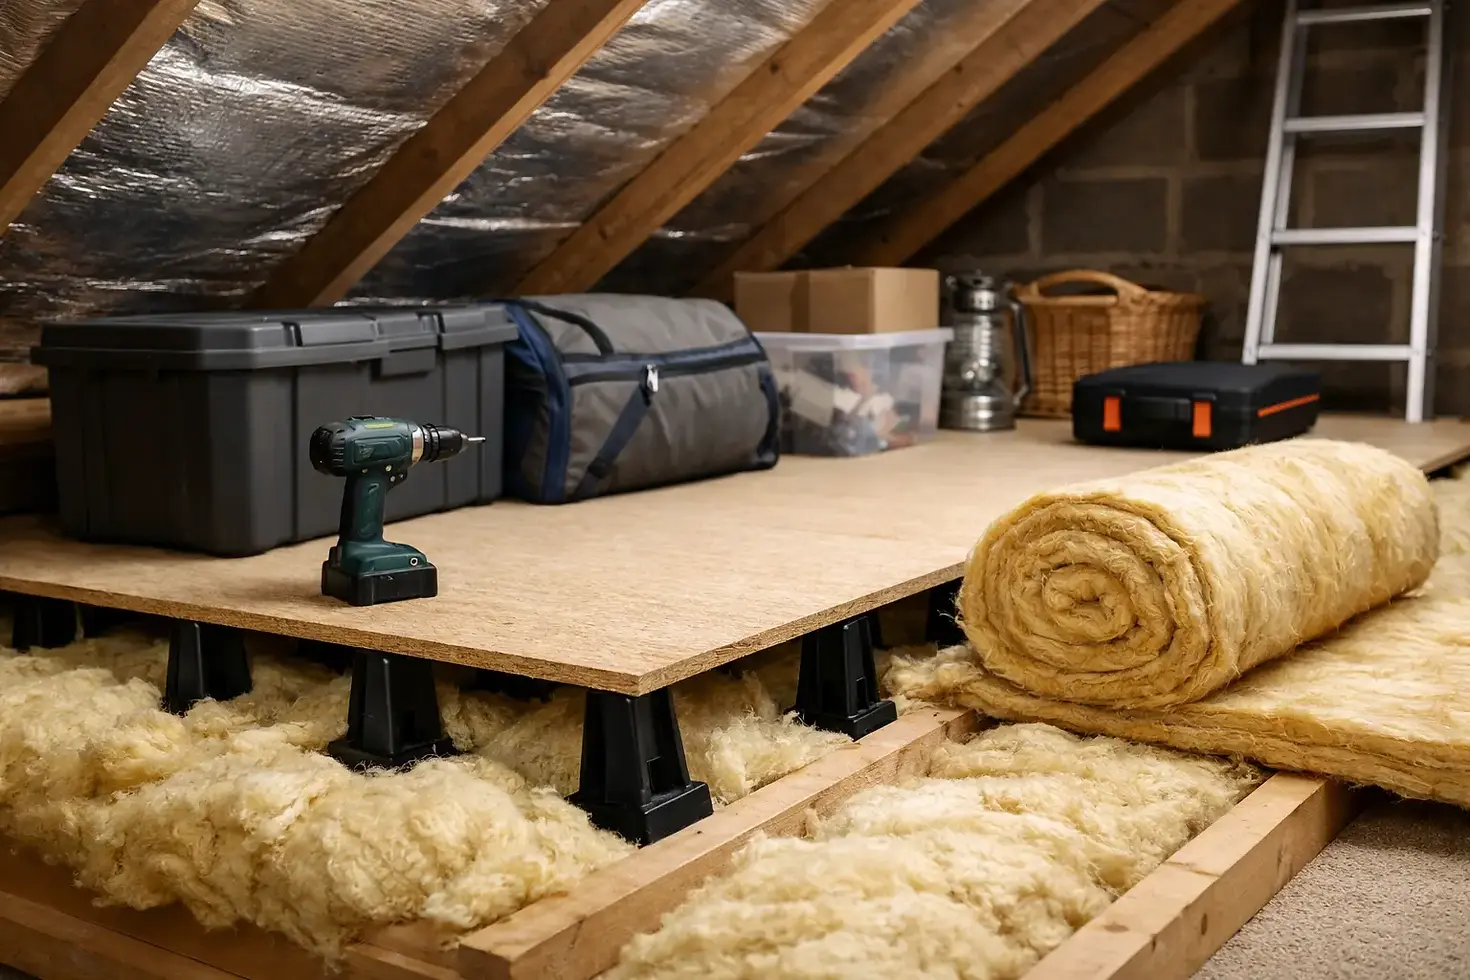
A properly planned loft can give you dry, accessible storage while helping your home retain heat. The key is not simply adding boards. It is creating a raised, stable floor above the insulation, with safe access and enough lighting to use the space confidently.
Why ordinary loft boarding can cause problems
Many homes have mineral wool insulation laid between and across the ceiling joists. This depth is there for a reason: insulation works by trapping air. When it is flattened under chipboard or heavy boxes, it loses some of that trapped air and does less to slow heat escaping through the ceiling.
Boarding directly onto the joists can also leave you with an awkward compromise. You gain a small storage platform, but lose insulation depth. In older properties, the insulation may be uneven, thin or disturbed already. In newer homes, taking shortcuts can be particularly unwise, as the roof space may need to meet specific warranty and construction requirements.
There is also the practical issue of weight. Ceiling joists are not always designed to carry the same loads as a proper habitable floor. A loft used for storage is different from a loft conversion, but it still needs a sensible approach to what is stored and where. Heavy furniture, stacks of books or gym equipment should never be assumed safe without assessing the structure.
Loft insulation for storage areas needs a raised floor
The most effective solution for most homes is a raised-leg boarding system. Strong plastic or metal support legs are fixed to the joists, then a framework and loft boards are fitted above them. This creates a clear void beneath the boarded surface, allowing the insulation to remain at its intended depth rather than being squashed.
At Doncaster Loft Boarding Solutions, a raised 175mm boarding system is designed to preserve insulation depth while creating a solid area for normal household storage. That extra height is not wasted space. It protects the thermal performance of the insulation and gives you a usable floor where it matters.
The right height depends on the existing joists, insulation level, roof shape and any services running through the loft. A low roof may make every centimetre of headroom feel valuable, but reducing the gap to make the boards sit lower is rarely the best saving. Warmth lost through a compressed ceiling insulation layer costs far more over time than a few centimetres of storage height.
Insulation depth comes first
Before boards are fitted, the existing insulation should be checked. Some lofts need insulation topped up before a raised floor is installed, while others have enough material but need it redistributed carefully. Gaps around the loft hatch, edges of the loft or pipes can all affect performance.
Do not pull insulation aside to make a clear path and leave it there. That may make access easier for a while, but it creates a cold route through the ceiling below. A raised walkway or boarded storage zone gives you access without sacrificing the insulation blanket.
Keep ventilation routes clear
A loft needs ventilation as well as insulation. Airflow at the eaves and through the roof space helps control moisture, particularly in colder months. Insulation should not be packed tightly into eaves or pushed over ventilation openings.
This is one reason a professional survey is worthwhile. The job is not just about fitting boards neatly. It is about spotting the details that can contribute to condensation, damp timbers or reduced roof ventilation if handled badly.
Decide what you actually need to store
A full loft floor is not always necessary. For many households, a sensible central storage area with a raised walkway is more practical and better value. It gives you room for labelled boxes, seasonal items and luggage, while leaving inaccessible roof edges alone.
Think honestly about the weight and type of items going up there. Lightweight, dry household belongings are generally suited to loft storage. Anything moisture-sensitive, extremely heavy or needed every week may be better kept elsewhere. A loft can get very hot in summer and cold in winter, so photographs, delicate fabrics, candles, paint and electronics may not be ideal candidates.
It also pays to use sturdy lidded boxes rather than loose bags. Clear labels and an organised layout mean you will not need to crawl across the loft looking for one item, disturbing insulation or overloading a single section in the process.
Safe access makes the storage worth having
A boarded loft is only genuinely useful if you can reach it safely. An undersized hatch, a wobbly ladder or a dark roof space turns even the best storage floor into somewhere you avoid using.
A larger insulated loft hatch can make a noticeable difference, especially when bulky boxes need to pass through. It should close properly to limit draughts and heat loss around the opening. If the current hatch is damaged, uninsulated or awkwardly positioned, replacing it at the same time as the boarding often makes good sense.
A proper loft ladder is equally important. The best choice depends on the available opening, ceiling height and how often you expect to use the loft. Folding timber ladders, aluminium ladders and telescopic options each have their place, but they must be installed securely and used within their stated load limits.
Lighting is the final part people often overlook. A simple loft light, safely positioned and operated from the hatch area, makes it easier to see the boards, avoid cables and retrieve items without balancing a torch in one hand. It is a small addition that improves day-to-day safety considerably.
Things that should be checked before boarding
A good installation starts with a look at the loft itself, not a one-size-fits-all quote. The following points need attention before any storage area is built:
The condition and depth of existing insulation, including gaps and compressed sections.
The direction, spacing and apparent condition of the ceiling joists.
Water tanks, pipework, electrical cables, extractor ducting and other services.
Signs of leaks, condensation, roof defects or pest activity.
Available headroom, hatch size and the safest route into the loft.
Services should never be buried where they cannot be inspected or repaired. Pipework may need protecting against cold, and electrical work should be approached with suitable care. If there is evidence of a roof leak or damp, that issue needs resolving before covering the area with boards and stored belongings.
New-build homes need extra care
New-build owners are often keen to add storage quickly because cupboards can be limited. However, these homes may have deeper insulation, lightweight roof trusses and NHBC-related requirements that should not be ignored.
The main concern is avoiding changes that restrict insulation or place unsuitable loads on the structure. A raised system designed around the existing layout is far safer than screwing boards down wherever there appears to be a gap. It also helps retain the energy efficiency you paid for when buying a modern home.
If you are unsure whether your loft can be boarded, the right answer is not automatically no. It means the design needs to suit the property. A site visit can establish what area is sensible, how the boards should be supported and whether improved access or insulation should be included.
A practical order for the work
For most homeowners, the most straightforward approach is to sort the loft in the right order: check the roof space and structure, improve or level the insulation where required, install raised supports, fit the boards, then add the hatch, ladder and lighting needed for safe use. Trying to do these jobs separately can lead to duplicated work or a hatch that does not suit the finished floor height.
Ask for clear pricing that explains what is included. The quote should set out the size of the boarded area, the raised system being used, insulation work, access improvements and any lighting. That makes it easier to compare like for like and prevents surprises when the work begins.
A well-boarded loft should feel like a useful part of the house, not a compromise between warmth and storage. Keep the insulation doing its job, store only sensible loads, and make access safe enough that the space earns its keep all year round.


Comments